Loading...
Serving Santa Barbara, CA and surrounding areas. (820) 223-1462
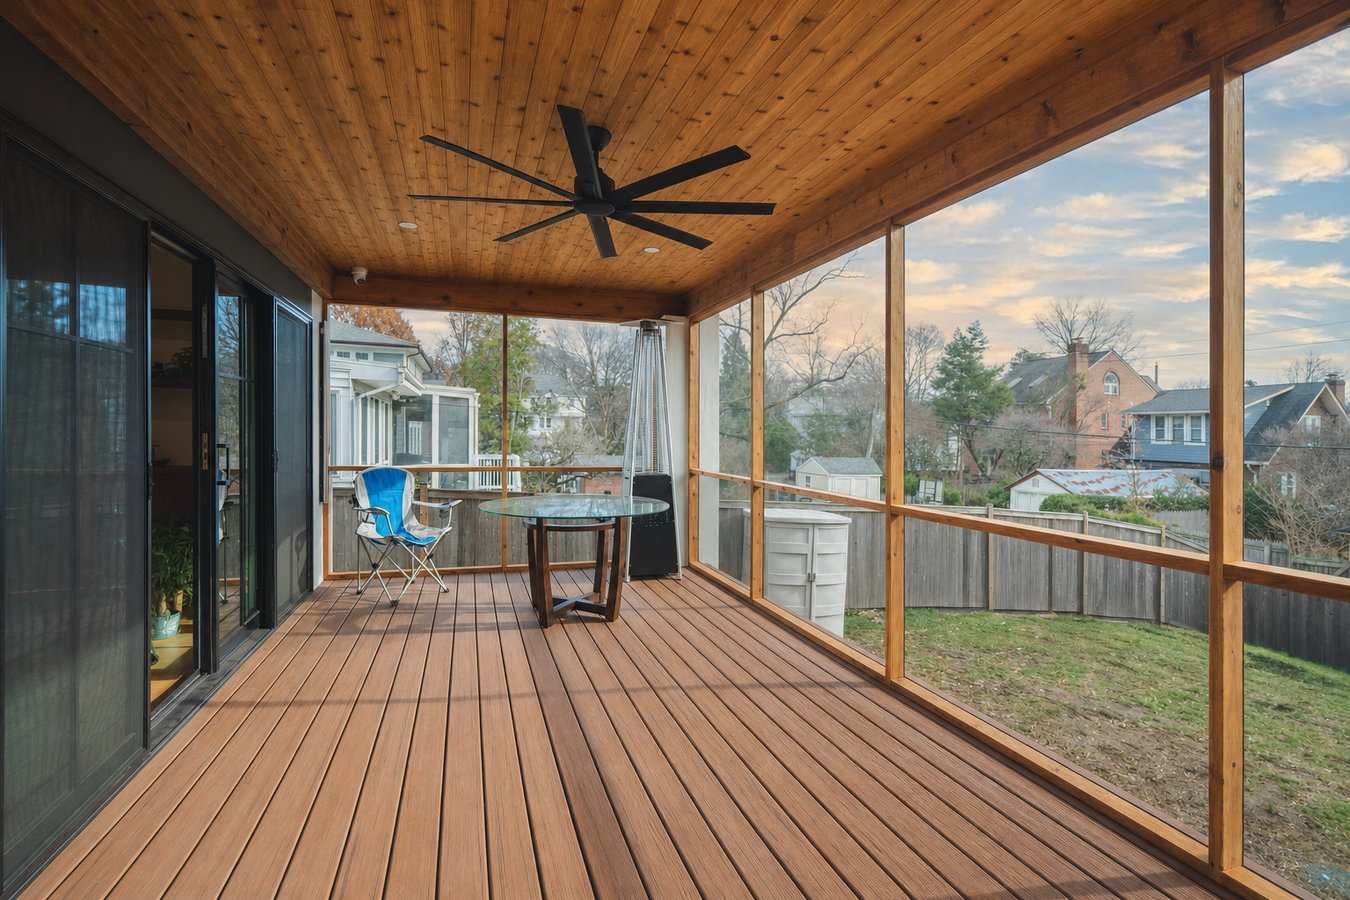
If bugs, debris, and afternoon sun are keeping you from using your deck, a screened enclosure changes that completely. We build screen rooms in Santa Barbara that hold up to salt air, hillside terrain, and city permit requirements - so you get a space you actually use, morning to night.
Screened-in porches and screened decks in Santa Barbara involve building a frame - wood, composite, or powder-coated aluminum - around your existing deck or a newly constructed platform and stretching mesh screening tight across all open sides, most jobs on an existing deck take three to seven days of active construction, with a full project timeline of six to twelve weeks once permit review is factored in.
Santa Barbara's Mediterranean climate makes this one of the most practical outdoor investments you can make here. The weather is genuinely good for ten or eleven months of the year, but warm evenings bring insects, and the city's lush landscaping means decks collect eucalyptus pods, jacaranda blossoms, and palm debris constantly. A screened space eliminates both problems at once. Many homeowners pair this project with a covered deck or patio cover to get shade and insect protection in the same build.
Every screened enclosure in Santa Barbara requires a building permit from the City before work begins. If your property is in a hillside zone or your neighborhood has HOA oversight, there may also be an architectural review step. We handle the full permit process and know the City of Santa Barbara Building and Safety Division review process well enough to submit complete plans the first time and avoid back-and-forth delays.
If mosquitoes or gnats show up as soon as the sun starts to set and push you back inside before dinner is over, that is the clearest sign a screen enclosure would transform how you use your outdoor space. Santa Barbara's warm evenings and proximity to landscaped gardens create ideal conditions for insects in the late afternoon and evening hours. A screened space lets you stay outside through sunset without the constant swatting.
Santa Barbara's lush landscaping - eucalyptus, jacaranda, bougainvillea, and palm trees - means decks collect pods, blossoms, and seed debris constantly. If you are sweeping your deck every day or finding that outdoor furniture gets stained and dirty faster than you would like, a screened enclosure dramatically cuts that maintenance burden. It also keeps birds from leaving messes on cushions and furniture.
If you have a deck you rarely use because it feels too open - to neighbors, to the street, or just to the elements - a screen enclosure gives the space a sense of enclosure and privacy without walling off the view or the breeze. Many Santa Barbara homeowners with hillside decks find that adding a screen structure makes the space feel like a room instead of a platform.
Santa Barbara's real estate market is one of the most competitive in California, and buyers here expect outdoor living spaces to be well-developed. If your deck is bare and underutilized, a screened enclosure is one of the more cost-effective ways to make the outdoor area feel like a genuine selling feature. It also photographs well, which matters when buyers first see the listing online.
We build screened enclosures on existing decks and on new deck platforms we construct from scratch. The scope covers everything from the permit application through final sign-off: framing the enclosure structure, installing the roof or ceiling section, stretching and fastening the screening, and hanging the door with proper hardware and a self-closing mechanism. Screening material is chosen for your property's specific conditions - fiberglass mesh for most homes, vinyl-coated or marine-grade options for properties close to the water where salt air accelerates corrosion.
For homeowners who want shade and weather protection along with insect control, a covered deck or patio cover can be added as part of the same project - giving you a solid or latticed roof overhead and screening on the sides. We also build standalone pergola structures for homeowners who want open-air shade without full enclosure. Every project starts with an in-person visit to your property so we understand the slope, the sun angles, your HOA requirements if applicable, and what the finished space needs to do for your family.
Best for homeowners who already have a structurally sound deck and want to add insect protection and privacy without rebuilding.
Ideal for homeowners starting from scratch or whose existing deck is not in good enough shape to build on top of.
Suited for homes with an open covered porch that just needs the side openings screened and a door added to close off the space.
Right for homeowners who want both rain and sun protection overhead combined with screened sides for full seasonal usability.
Santa Barbara's climate is mild enough that a screened space here is not a seasonal luxury - it is a room you can realistically use ten or eleven months of the year. That changes the math entirely compared to a screened porch in a colder climate. The coastal location also makes material selection genuinely important: properties within a mile or two of the Pacific deal with salt air that corrodes standard aluminum hardware and framing faster than most homeowners expect. We build with powder-coated aluminum or composite framing and marine-grade fasteners on coastal jobs, which costs a bit more upfront but keeps the structure looking and working right for years instead of seasons. Many properties in hillside neighborhoods like the Riviera also sit on sloped terrain, which requires taller post work and careful drainage planning - work our crews handle on a regular basis.
The permit and HOA landscape in Santa Barbara is more involved than in most California cities. The City's Building and Safety Division requires a permit for enclosure additions, and many neighborhoods - particularly those near Montecito and in hillside zones - have HOA architectural review requirements that run parallel to the city permit process. If your property is in a Goleta neighborhood with wildfire overlay zone designation, the California Building Code also affects which materials can be used in outdoor structures. We know all of these layers and design your project to clear every approval requirement before a single board goes up. For more on fire zone material requirements, the CAL FIRE Fire Hazard Severity Zone maps are a useful reference.
Reach out by phone or through the contact form and tell us what you have in mind - whether you have an existing deck or need one built, and roughly how you want to use the space. We respond within one business day to schedule a site visit.
We come to your property, measure the space, check your existing deck's condition, and ask about HOA rules and fire zone status - both of which affect material choices in Santa Barbara. You receive a written estimate within a few days with no surprise add-ons.
Once you approve the design and sign a contract, we submit the permit application to the City of Santa Barbara. Plan for several weeks of city review - we submit complete plans the first time to avoid back-and-forth that adds unnecessary weeks to your timeline.
With permit in hand, the crew builds the frame, installs the roof structure if included, and stretches and fastens the screening - typically three to seven days for an existing-deck enclosure. We walk you through the finished space, show you how the door hardware works, and clean up completely before we leave.
Free on-site estimate. We handle permits, HOA submissions, and cleanup from start to finish.
(820) 223-1462We specify marine-grade hardware and powder-coated or composite framing on every job within salt-air range of the coast. That is the difference between an enclosure that holds up for fifteen-plus years and one that shows corrosion within the first couple of seasons.
We manage the full permit process through the City of Santa Barbara - submitting plans, responding to reviewer questions, and coordinating the inspection. You never have to chase city hall yourself, and your finished project has a clean permit record that protects you at resale.
A large share of Santa Barbara homes sit on sloped terrain, and our crews build on hillside lots regularly. We handle the taller post work, drainage planning, and sloped-framing details that flat-lot contractors often underestimate. The North American Deck and Railing Association (NADRA) sets best practice standards for this type of work.
The difference between a well-built enclosure and a poor one shows up the first time you sit inside at dusk. Screens should be wrinkle-free with no gaps at corners or along the base rail, and the door should swing and latch smoothly. We do a final walkthrough on every project before sign-off to confirm all of that before we leave your property.
Our approach to screened enclosures is straightforward: build it correctly the first time, use materials matched to Santa Barbara's coastal and hillside conditions, and handle every permit and approval step so you do not have to. The result is a space that functions the way you pictured it and holds up for years without ongoing maintenance headaches.
Add a solid or lattice roof over your outdoor space for shade and rain protection year-round.
Learn MoreOpen-beam overhead structure that creates defined outdoor space with partial shade and a finished look.
Learn MorePermit slots fill up fast - the sooner we submit your plans, the sooner you are enjoying your new screened space. Call or request a free estimate today.