Loading...
Serving Santa Barbara, CA and surrounding areas. (820) 223-1462
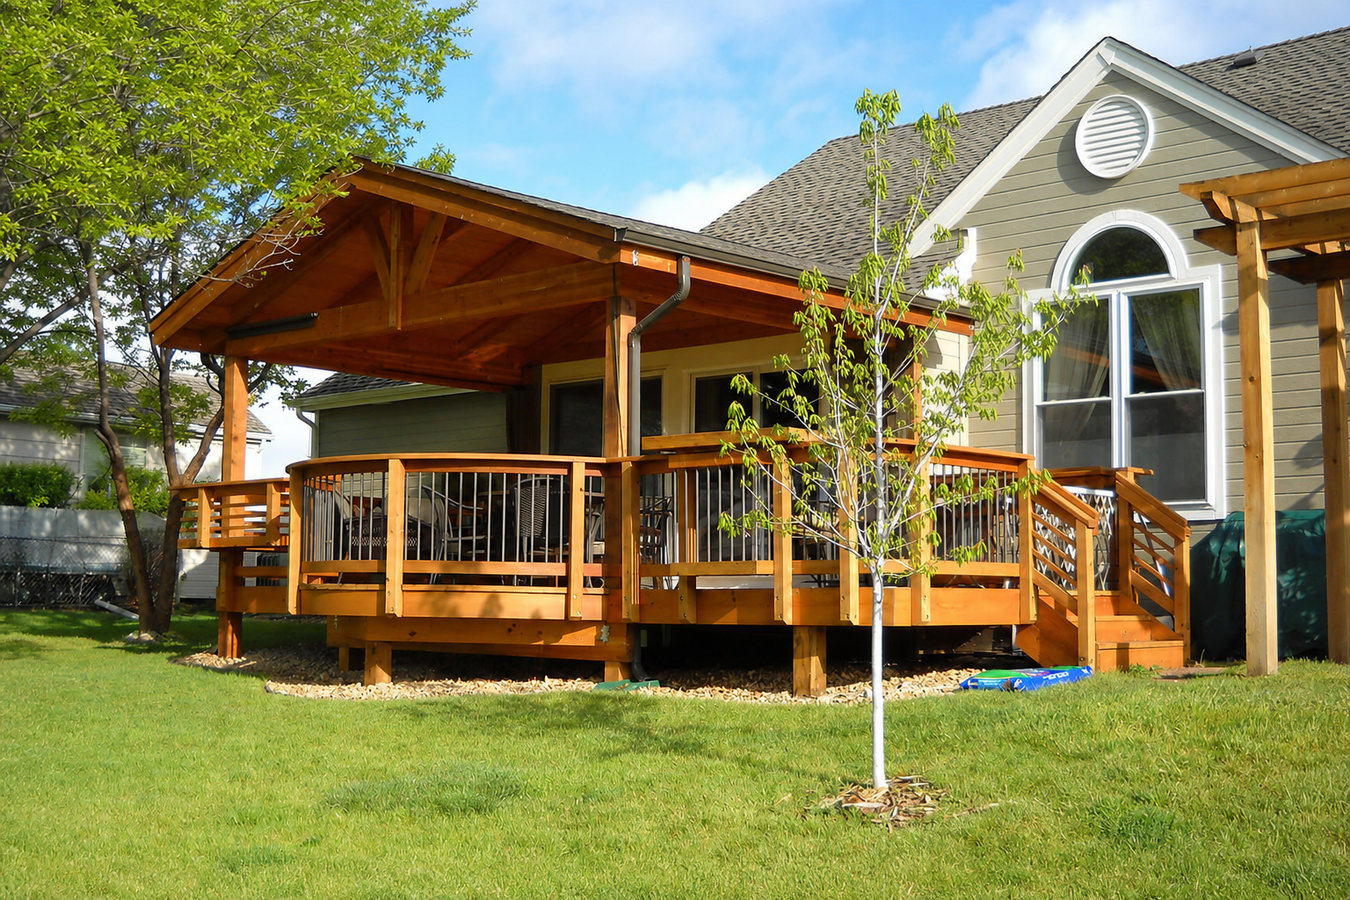
Your yard deserves more than a generic plan. We design and build custom decks in Santa Barbara that work with your slope, your home, and your outdoor lifestyle - from the first sketch to the final permit sign-off.
Custom deck design and build in Santa Barbara involves designing a deck around your specific yard, pulling permits through the City of Santa Barbara, and completing construction - most projects take two to four weeks of active building once permits are approved.
Many Santa Barbara homeowners come to us after years of looking at a sloped backyard they cannot use. Whether your lot is on the Riviera, in Mission Canyon, or on the Mesa near the coast, the design starts with your yard as it actually is - not a flat lot from a catalog. We measure the slope, check the soil, and figure out exactly what structure is needed before a single board is ordered.
If you are comparing material options, our composite deck installation page walks through how low-maintenance boards perform in Santa Barbara's coastal climate.
If your backyard is mostly hillside and you never go out there because there is nowhere flat to sit, a deck is the practical answer. This is one of the most common situations in Santa Barbara foothill and Riviera neighborhoods, where lots were graded for the house but not for outdoor living. A deck built on posts creates level, usable space above the slope without expensive grading.
If you push on your railing and it moves, or if boards feel spongy when you walk on them, the structure underneath may be compromised. In Santa Barbara coastal neighborhoods, salt air and occasional wet winters accelerate rot in wood decks that have not been properly maintained. A soft board or a wobbly post is a safety issue that gets more expensive to fix the longer it sits.
Reddish-brown streaks running down from screws or nails mean the hardware was not rated for coastal conditions. This is common on older Santa Barbara decks built before stainless and coated fasteners became standard practice. Left alone, those fasteners will eventually fail and the boards they hold will become loose or unsafe.
In Santa Barbara real estate, outdoor living space is a genuine selling point - buyers expect it. If neighboring homes have well-designed decks and yours does not, you may be leaving money on the table. A deck added before listing can meaningfully improve both your sale price and how quickly your home moves.
Every custom deck project starts with a design conversation, not a price sheet. We look at your yard, measure the slope, check what the house is built from, and talk through how you want to use the space. From there we draft a plan, pull permits through the City of Santa Barbara, and build the structure from footings to surface. If your yard calls for multiple tiers, we design multi-level decks that follow the contour of your lot instead of fighting it. For homeowners who want low-maintenance boards that hold up in coastal conditions, we also offer composite deck installation as part of the custom build process.
Built-in features - benches, planters, outdoor kitchen platforms, railing systems - are part of the design from the start, not additions bolted on at the end. Every fastener, post base, and hardware piece is chosen for Santa Barbara coastal conditions: stainless steel or hot-dipped galvanized, not standard hardware that will rust within a few seasons.
Suits homeowners with relatively flat lots who want a clean, designed outdoor space directly off the back of the house.
Suits homeowners on sloped Santa Barbara lots who need a level platform built above the grade - common in the Riviera and foothills.
Suits homeowners who want distinct zones - dining, seating, stairs - connected into one flowing outdoor space.
Suits homeowners who want the deck and the furniture to feel like one designed piece - benches, planters, pergola attachments, or outdoor kitchen platforms.
Santa Barbara enjoys roughly 284 sunny days per year. That means a well-built deck is not a seasonal luxury - it becomes a genuine extension of your living space used nearly every month. Because decks here see constant sun exposure, the materials and finish quality you choose matter more than they would in a climate that gives outdoor structures a natural rest period each winter. The coastal neighborhoods - the Mesa, the lower Eastside near the harbor - also introduce salt air that is hard on standard metal fasteners and untreated wood. Custom design means specifying every component for where your home actually sits.
The hillside terrain in areas like Santa Barbara proper and the neighboring community of Montecito creates conditions that require more engineering than a flat-lot project in most other California cities. Deeper footings, taller posts, and in some cases engineered drawings are part of a legitimate hillside deck build. We factor all of that into the estimate upfront so there are no surprises once construction starts. The North American Deck and Railing Association and the City of Santa Barbara Building and Safety Division both set standards that guide how we build.
We respond within one business day. When you reach out, we will ask a few quick questions - roughly how large, whether you have a slope, and whether you are in an HOA area. You do not need to have all the answers, just a sense of what you want the space to feel like.
We visit your home, walk the yard, take measurements, and check for HOA or Architectural Board of Review requirements at your address. After this visit you receive a detailed written estimate and a design proposal - no obligation, no sales pitch.
We submit to the City of Santa Barbara Building and Safety Division on your behalf. If your neighborhood requires HOA or Architectural Board of Review approval, we manage both tracks in parallel and keep you updated. Plan review typically takes two to six weeks. You will not need to call the building department.
Once permits are in hand, construction typically takes one to three weeks. The city inspector signs off at completion - we schedule that visit and are present for it. We finish with a walkthrough to cover care and any warranty documentation.
We handle permits, hillside engineering, and HOA approvals from start to finish. Call us or fill out the form and we will get back to you within one business day.
(820) 223-1462Every deck project we build goes through the City of Santa Barbara building permit process. We submit the drawings, respond to plan-check comments, and schedule inspections - you never have to navigate the building department on your own. A permit protects you at resale and confirms the work was done right.
A significant share of Santa Barbara homes sit on terrain that requires taller posts, deeper footings, and more structural engineering than a flat-lot job. We have built hillside decks throughout the Riviera and foothills and know what that kind of ground demands - so the structure is right for your yard, not adapted from a simpler project.
Salt air corrodes standard fasteners faster than most homeowners expect. Every post base, joist hanger, and screw we use is stainless steel or hot-dipped galvanized - specified for coastal Santa Barbara conditions. That decision is what separates a deck that holds up for decades from one that starts showing rust stains in year three. California Contractors State License Board verification is available any time you want to confirm our credentials.
One of the biggest fears homeowners have is agreeing to a price and watching it climb. You receive a detailed written contract that spells out exactly what is included, what materials will be used, and what the total cost is - before we submit a permit application or break ground. If something changes, we talk about it with you first.
These are not marketing points - they are the things Santa Barbara homeowners ask about most before signing a contract. We build the way we would want a contractor to build on our own home: permitted, engineered for the conditions, and priced honestly from the start.
Low-maintenance composite boards that resist Santa Barbara salt air, UV fade, and splintering - installed on a properly engineered frame.
Learn MoreTwo- and three-tier deck structures that follow hillside terrain and create distinct outdoor zones for dining, lounging, and entertaining.
Learn MorePermit timelines in Santa Barbara mean the sooner you start, the sooner you are enjoying your new outdoor space. Call today and we will get the process moving.