Loading...
Serving Santa Barbara, CA and surrounding areas. (820) 223-1462
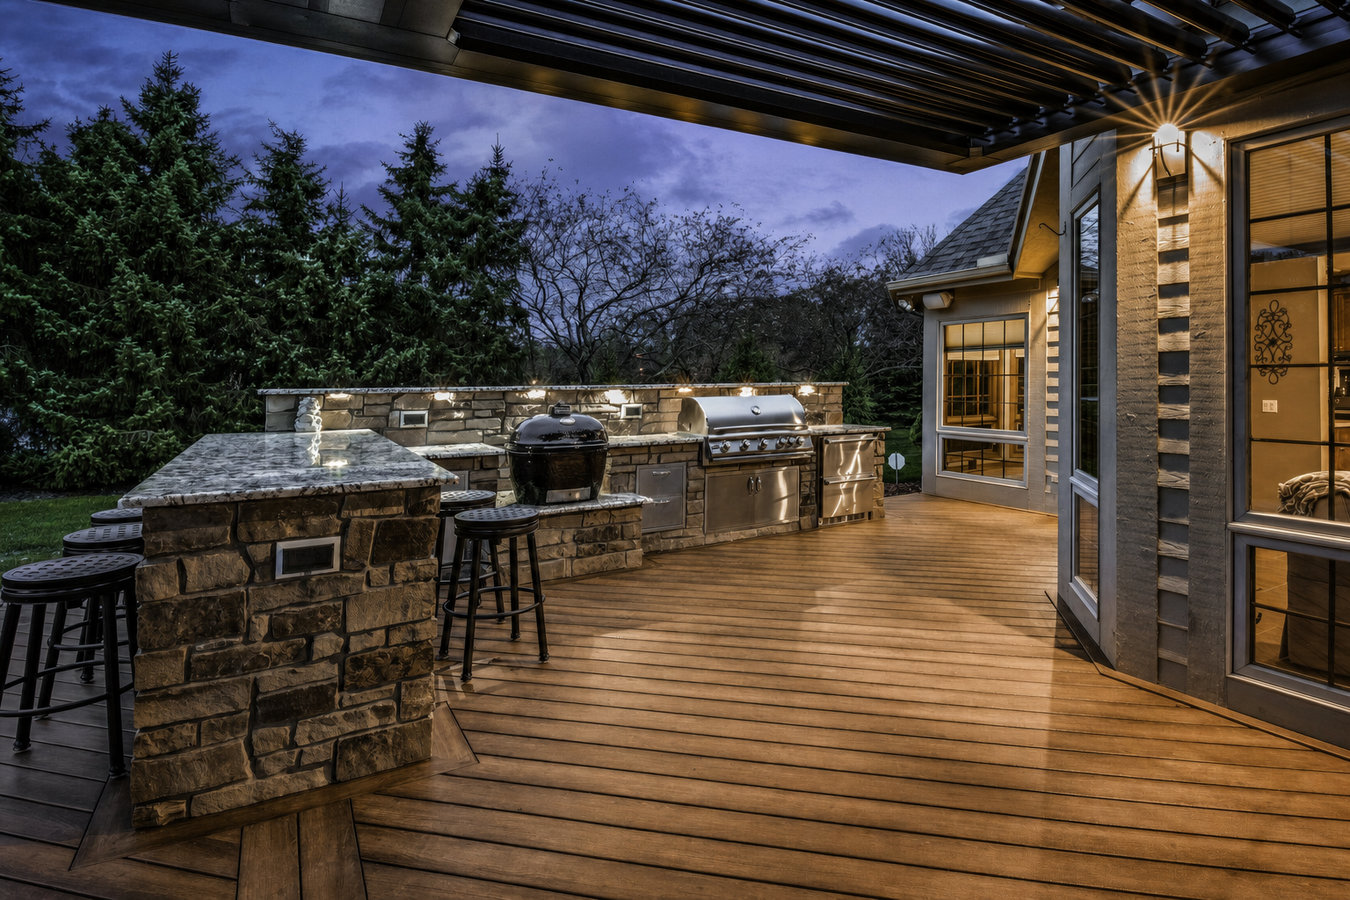
A portable grill on a bare concrete slab is not an outdoor kitchen. We build real outdoor kitchen decks in Santa Barbara - engineered platforms with built-in cooking areas, prep space, and materials that hold up against the coast. The kind of space you use twelve months a year, not just on summer weekends.
An outdoor kitchen deck in Santa Barbara combines a structurally engineered deck platform with a built-out cooking and entertaining area - built-in grill, prep counters, and often a refrigerator or sink - designed to live outside year- round, with most residential projects running one to three weeks of active construction once permits are in hand and a full timeline of six to fourteen weeks from first conversation to final walkthrough.
This is not simply adding appliances to an existing deck. The structure has to carry the extra weight of stone countertops, a built-in grill, and a refrigerator - which means heavier framing, reinforced footings, and coordination between a deck builder, a plumber, and sometimes an electrician. Santa Barbara's mild Mediterranean climate makes this investment pay off twelve months a year rather than four or five, but that same climate demands materials that genuinely hold up against daily sun, occasional rain, and the salt air that rolls in off the Pacific. For homeowners comparing options, a custom deck design and build is often the starting point when the outdoor kitchen is part of a larger outdoor living project.
In California, any deck attached to your home and any outdoor structure with gas, electrical, or plumbing connections requires a building permit - and Santa Barbara's plan check process adds additional time for hillside lots and utility connections. The North American Deck and Railing Association provides industry standards for deck construction, and we build to those standards on every project. We handle the entire permit process so your project is fully legal and documented before construction starts.
If your current outdoor cooking setup is a freestanding grill on a patio with nowhere to set anything down, every cookout involves carrying things in and out of the house repeatedly. An outdoor kitchen deck solves this with a dedicated prep area, storage, and a proper surface right where you need it. Santa Barbara's year-round weather means you would use that space constantly, not just on summer weekends.
If you notice any give or flex when you walk across your current deck, especially near the edges or around posts, the structure underneath may not be sound. Adding the weight of an outdoor kitchen - stone countertops, a built-in grill, a refrigerator - to a deck that is already showing weakness is not safe. A contractor can assess whether the existing structure can be reinforced or whether a new build makes more sense.
Santa Barbara's salt air is hard on anything metal that lives outside. If you are already noticing orange rust streaks on your grill, patio furniture hardware, or any existing deck fasteners, that is a signal that whatever you build next needs to be specified for a coastal environment from the start. Rust on a relatively new structure means the wrong materials were used - a knowledgeable contractor will know the difference.
If you find yourself apologizing for your backyard when guests come over, or wishing you had a real place to cook and gather outside, that is a practical signal the space is not working as hard as it could. Santa Barbara homeowners entertain outdoors more than almost anywhere in the country simply because the weather allows it - if your outdoor space does not match how you actually live, an outdoor kitchen deck is a direct fix.
We design and build outdoor kitchen decks across Santa Barbara - on flat lots and hillside terrain, attached to the home or as a freestanding platform. Every project is managed from permit application through final city inspection, including coordination with licensed plumbers and electricians when gas or utility connections are needed. The deck structure is engineered to carry the actual weight of your kitchen components, not just sized for foot traffic. For homeowners who want a larger outdoor living area, we also design multi-level decks where the outdoor kitchen occupies one level and a separate dining or lounge area occupies another.
Material selection drives the long-term performance of any outdoor kitchen in a coastal environment. We use composite decking rather than natural wood for the platform surface, marine-grade stainless steel fasteners and hardware throughout, and stone or porcelain countertops that do not crack or stain the way grout-jointed tile does over time outdoors. Appliance specifications are chosen for coastal-rated performance, not just outdoor use in general. The California Department of Housing and Community Development sets statewide standards for permitted residential construction, and every outdoor kitchen deck we build meets those requirements before a city inspector signs off.
A ground-up build where the deck structure and kitchen area are designed together from the start - the best outcome when you want everything engineered and spec'd as one cohesive project.
When your existing deck is structurally sound and sized correctly, we can add the kitchen component - reinforcing the framing where needed to carry the extra weight of countertops and appliances.
For Santa Barbara's sloped lots, we engineer deeper post footings and complex framing to build a level, stable platform on terrain that requires more than a standard flat-lot approach.
We coordinate gas line extensions, electrical outlets, and plumbing rough-in with licensed subcontractors - all under the same permit package so every connection is inspected and code-compliant.
Santa Barbara's Pacific coast location means the salt carried in the ocean air is a daily reality for every outdoor structure in the area. Standard outdoor-rated hardware can start showing rust within a year or two near the water - and for an outdoor kitchen where metal components are everywhere, that is a real problem. Marine-grade stainless steel fasteners and hardware are not an upgrade here, they are the baseline. Homeowners in Carpinteria and the Mesa get the most direct coastal exposure, but the marine layer reaches well inland through much of Santa Barbara's residential area.
The other factor that separates Santa Barbara projects from inland builds is the prevalence of hillside and sloped lots. Large portions of the city - the Riviera above downtown, the foothill neighborhoods, and many older residential areas - sit on terrain that requires deeper footings, complex framing, and sometimes a soils report before the city will approve a permit. This is familiar work for local contractors, but it adds real cost and time compared to a flat-lot project. If your property is in Montecito or on any sloped lot in the area, mention it at your first conversation so it is accounted for in the design and estimate from the start.
Reach out by phone or the contact form with a description of what you are thinking. We reply within one business day and schedule an on-site visit to measure the space, check the slope and soil, note the sun angles, and discuss layout and appliance options. The site visit is free and shapes the entire design.
After the site visit you receive a written proposal with a detailed scope and fixed price or clear cost range. Once you approve the design, we submit the permit application to the City of Santa Barbara. Plan review typically takes a few weeks - sometimes longer for hillside lots or gas and electrical work. We keep you updated throughout.
Once the permit is in hand, the crew starts with foundation work - setting posts and footings - then builds the framing and decking surface, followed by the kitchen structure. Licensed subcontractors handle gas, electrical, and plumbing connections. Most residential projects run one to three weeks of active construction. Your backyard will be a work zone during this phase.
A city inspector signs off on the completed work before the permit is officially closed - this step is required and confirms everything meets the approved plans. After that, we walk you through the finished space, show you how everything operates, and cover any maintenance steps you should know. Your project is fully documented and legal from day one.
Free on-site estimate. We handle permits, HOA submissions, and utility coordination. No surprises on the invoice.
(820) 223-1462Every hardware selection, fastener, and appliance specification is made with Santa Barbara's salt air in mind. Marine-grade stainless steel, composite decking, and porcelain or stone countertops are our defaults here - not upgrades. The difference shows up in year three and year five when a properly specified project still looks and functions like new while a cheaper build starts showing wear.
We handle the City of Santa Barbara permit application from submission through final inspection, including any HOA architectural review your neighborhood requires. A permitted, inspected outdoor kitchen deck protects your homeowner's insurance and is fully documented for resale - unpermitted work creates real complications when you go to sell.
Santa Barbara's Riviera and foothill neighborhoods require deeper footings, complex framing, and sometimes soils reports before the city approves a permit. We have done this work throughout the area and already know what hillside lots require at both the engineering and permit level. Verify any contractor's California Contractors State License Board status before signing anything.
You receive a detailed written proposal covering labor, materials, permit fees, and utility coordination before anyone picks up a tool. The scope of work is clear before construction starts, and if something changes during the project we discuss it with you before we act - no surprises on the final invoice.
Every one of these commitments is grounded in the specific conditions that make outdoor kitchen decks in Santa Barbara more complex than a generic national project - the coastal climate, the hillside terrain, the city permit process, and the homeowners who expect their investment to look as good in year ten as it did on day one.
Separate the cooking area from a dining or lounge level with a tiered deck design - a natural fit when your outdoor kitchen is part of a larger backyard transformation.
Learn MoreStart with a full custom deck design that integrates the outdoor kitchen from day one, ensuring the structure, size, and layout are engineered for how you actually plan to use the space.
Learn MorePermit slots fill up - the sooner we start the process, the sooner you are cooking outside every night of the week.