Loading...
Serving Santa Barbara, CA and surrounding areas. (820) 223-1462
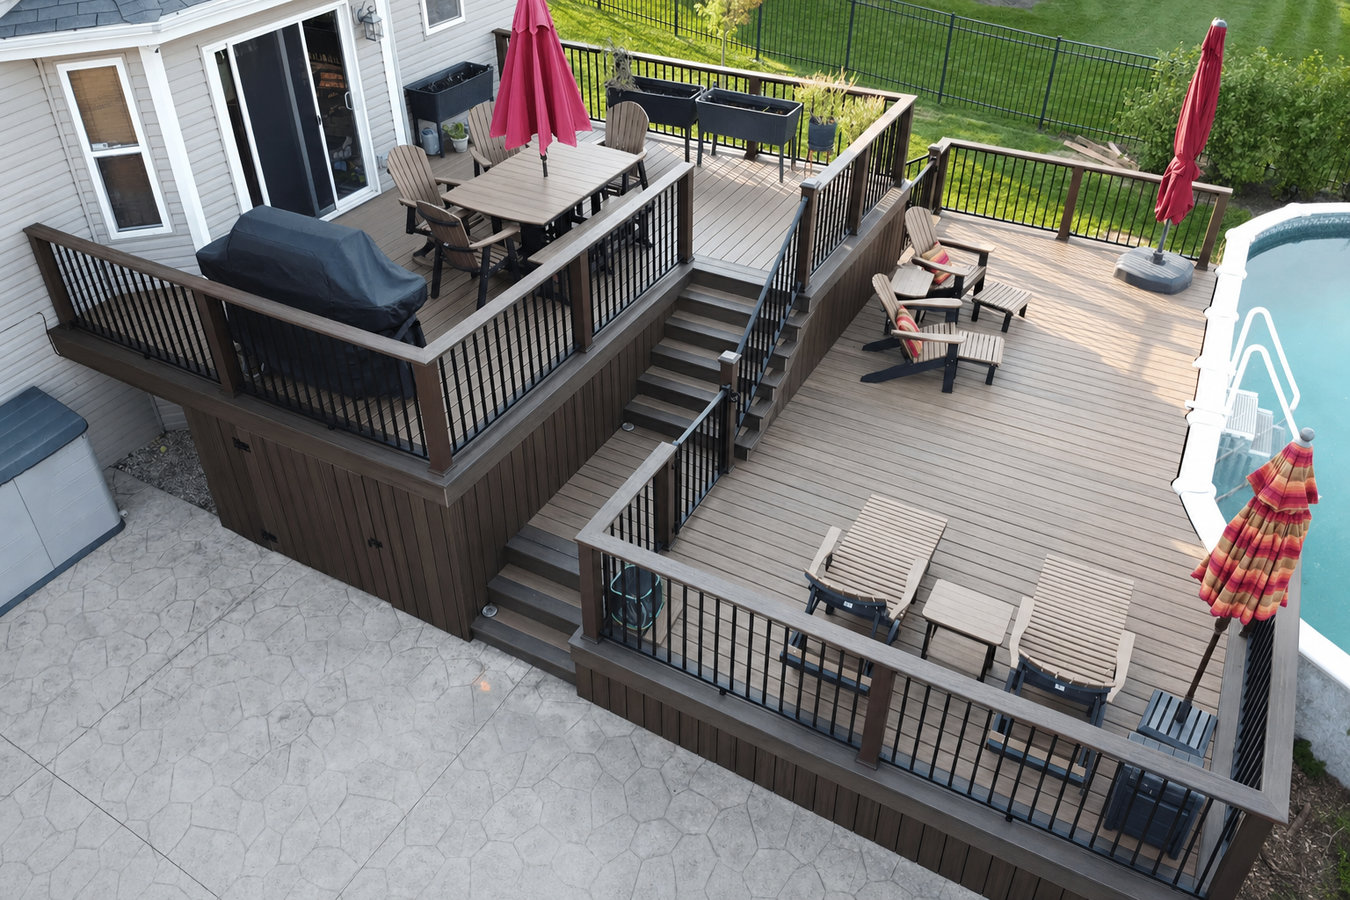
A sloped backyard does not have to mean wasted space. We design and build multi-level decks in Santa Barbara that work with your terrain, create distinct outdoor zones, and hold up to the coast - fully permitted, inspected, and built to last.
Multi-level deck construction in Santa Barbara means building an outdoor platform at two or more heights connected by stairs or landings, typically on a sloped hillside lot, with most builds running two to four weeks of active work once permits are approved and a full timeline of eight to sixteen weeks from first conversation to final walkthrough.
This is a structural project, not just a carpentry job. The crew digs footings, sets posts in concrete, frames the deck at each level, and ties everything to your house with a ledger board connection. In Santa Barbara, where the Riviera and Mission Canyon neighborhoods sit on hillsides above the city, this kind of deck is often the most practical way to turn an awkward sloped yard into connected outdoor rooms. Homeowners who are planning a larger outdoor living space often pair this work with a deck railing installation at the same time - it is more efficient and results in a cohesive finished look.
Santa Barbara requires a building permit for any deck attached to your home or elevated more than 30 inches above grade. The City of Santa Barbara Building and Safety Division handles plan review and sends inspectors at multiple stages. The North American Deck and Railing Association sets industry standards for deck framing and load design, and we build to those standards on every project. We pull all permits and coordinate every inspection so you never have to deal with the city yourself.
If the ground behind your house drops steeply and you are left with a narrow strip of usable flat space, a multi-level deck can reclaim that hillside. This is one of the most common reasons Santa Barbara homeowners pursue this project - the city's terrain creates beautiful views but awkward outdoor spaces. A well-designed multi-level deck turns a sloped, unusable yard into a series of connected outdoor rooms.
If your current deck is too small for a table and chairs, or you find yourself wishing you had a separate spot for the grill and a separate spot for lounging, the space is not working for you. A multi-level design lets you create distinct zones without needing a massive flat footprint. Many Santa Barbara homeowners add a second level specifically to capture a view that a ground-level deck cannot reach.
If you step on your deck and feel a soft or springy spot, or if boards have turned gray and are starting to splinter, the structure may be at the end of its useful life. In Santa Barbara's coastal environment, salt air and UV exposure accelerate wear on wood decks, so a deck that looks fine from a distance may have hidden rot at the posts or ledger board. Many homeowners use this moment to redesign with a multi-level layout rather than patching an aging structure.
Santa Barbara's climate is one of the best in the country for outdoor living - if you are not using your backyard regularly, the space itself is likely the problem. A deck that is too exposed, too hot, or awkwardly laid out discourages use. A multi-level design with thoughtful placement can create shaded areas, capture ocean breezes, and make the space feel like a natural place to spend time.
Every multi-level deck we build starts with your site - the slope, the soil, the view you want to capture, and how you plan to use the space. For homeowners who want material options that minimize long-term maintenance against the coast, we routinely build with composite decking alongside traditional pressure-treated framing. For homeowners who want something fully designed around their property from the first sketch, a custom deck design and build is the natural starting point - it gives you the most control over layout, materials, and how each level connects to the next.
We handle every aspect of the project - design consultation, structural drawings, permit application, footing installation, framing, decking, stairs, and railings. Whether you need two levels off a single-story house or a more complex terraced structure down a hillside lot, we engineer each build to carry the load, pass city inspection, and perform well in Santa Barbara's coastal environment for decades.
Suits homes with a moderate yard slope where one level steps down from the back door and a second level extends further into the yard or toward a view.
Suits steeper lots where three or more connected levels step gradually down the hillside, creating separate zones for dining, lounging, and garden access.
Suits homes where the main living level is elevated and a raised deck connects via stairs to a lower patio or yard area, unifying the outdoor space across levels.
Suits corner lots or homes with multiple exterior doors where a deck wraps around two sides of the house at different heights, maximizing usable outdoor square footage.
Santa Barbara's terrain is part of what makes the city beautiful - hillside neighborhoods like the Riviera and Mission Canyon sit above the coast with views that flat-state homeowners never get. But those same slopes create outdoor spaces that are either left unused or require significant engineering to make comfortable. A multi-level deck is the purpose-built answer for these lots. Rather than fighting the grade with expensive grading or retaining walls, a well-framed multi-level deck works with the existing terrain - each level anchored by deep concrete footings that go well below grade to handle the structural demands of a hillside build. The salt air that rolls in off the Pacific is a real factor here, too, which is why material selection matters as much as structural design on any deck project near the water.
Our team works throughout the area, including Montecito where hillside estate lots are common and deck engineering needs to account for larger footprints and stricter HOA review, and Goleta where newer residential neighborhoods often have moderate slopes that benefit from a two-level outdoor living setup. We know Santa Barbara's permit timeline, the city's inspection process, and the specific structural demands that hillside lots place on a deck build - there is no learning curve on a job here.
We ask about your yard, your goals, and your rough budget. This is not a sales pitch - it helps us understand whether the project is a fit before anyone drives out. We reply within 1 business day.
We visit your property to measure the slope, assess soil conditions, and walk through design options with you. Most written estimates are delivered within one week of the site visit - cost anxiety addressed upfront.
We prepare and submit your permit application to the City of Santa Barbara right after you sign. Plan review typically takes two to four weeks. Nothing gets built until the permit is approved - that waiting period is normal and expected.
Work begins with footing holes - deep enough for the hillside loads your deck will carry. A city inspector checks the footings before concrete pours. Then framing, decking, stairs, and railings follow in sequence over two to four weeks.
Free on-site estimate. We handle permits, inspections, and every step of the build.
(820) 223-1462A large share of Santa Barbara builds are on sloped terrain - the Riviera, Mission Canyon, and foothill neighborhoods above downtown. We know what deep footings look like on a steep-grade lot, what engineered drawings the city requires, and how to frame a deck that will not settle or shift. Contractors without hillside experience learn on your project. We do not.
The City of Santa Barbara Building and Safety Division is known for thorough plan review and active inspection scheduling. We handle every step - application, plan check responses, footing inspection, and final sign-off. You do not make a single call to the city. That is what a contractor who actually works here regularly can offer.
Salt air and intense UV are real forces on any Santa Barbara deck. We specify hardware rated for coastal exposure on every project - screws, brackets, and post bases that will not rust out in three years near the water. The North American Deck and Railing Association provides material and installation standards we follow on every build.
You can verify any California contractor's license in minutes at the California Contractors State License Board. We carry current workers' compensation and general liability insurance, which protects you and your property for the full duration of any build on your home.
Together these credentials mean you are not choosing on price alone - you are choosing a contractor who has done this specific kind of work, in this specific city, many times before. That experience shows in how the project runs from the first permit submission to the final city sign-off.
Safe, code-compliant railings for every level of your new or existing deck, specified for coastal conditions.
Learn MoreA fully designed deck built around your property, your views, and how you want to use your outdoor space.
Learn MoreContractor schedules fill up fast - reach out now to lock in your start date before the next busy stretch.