Loading...
Serving Santa Barbara, CA and surrounding areas. (820) 223-1462
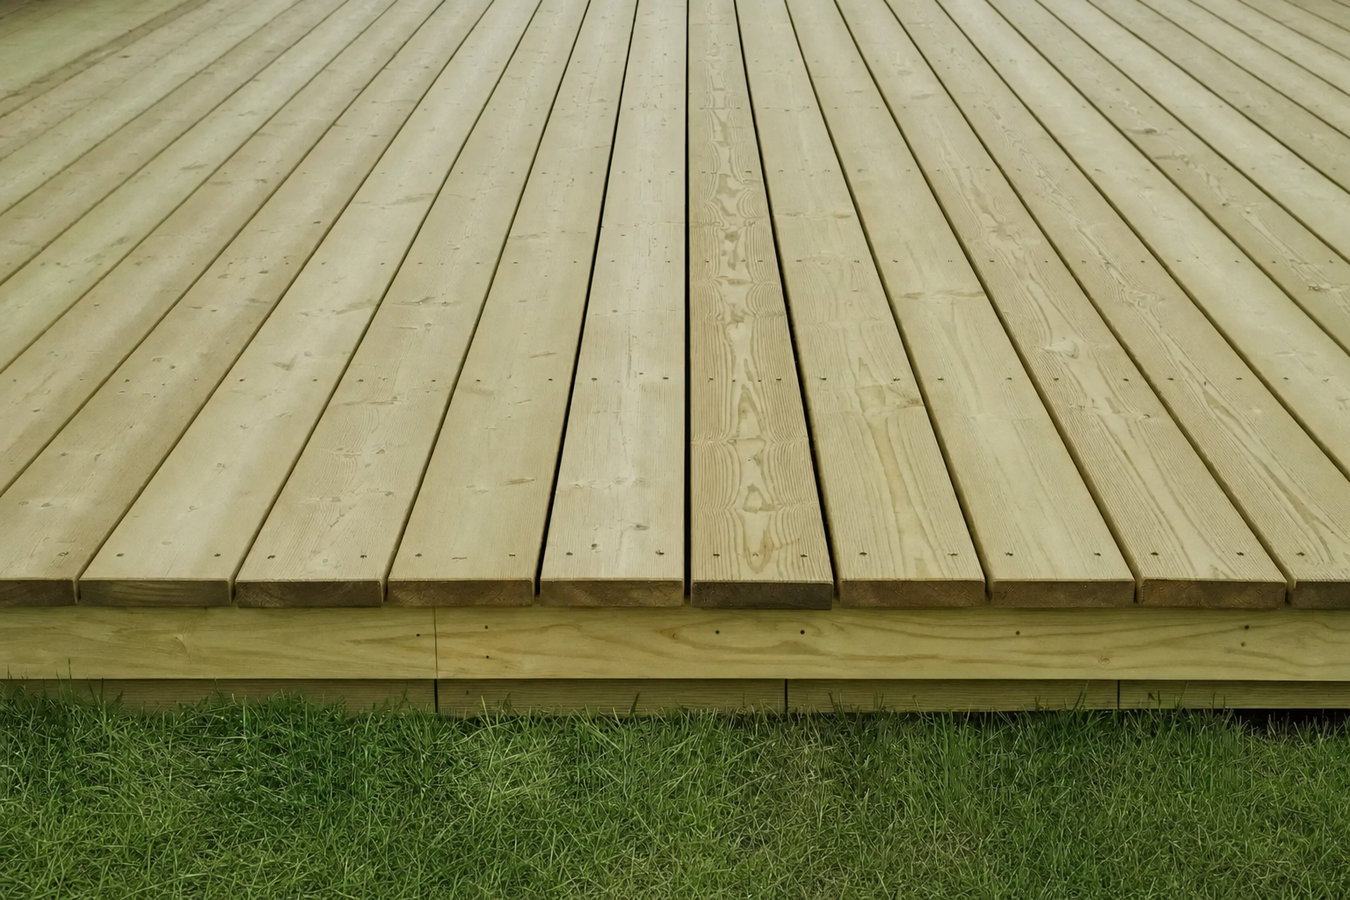
A wood deck built right in Santa Barbara starts with the right materials, the right hardware, and a contractor who knows what coastal air does to an outdoor structure. We handle permits, hillside lots, and HOA reviews - you just enjoy the finished deck.
Pressure-treated wood deck construction in Santa Barbara means digging and pouring concrete footings, building a frame of beams and joists, then laying pressure-treated boards across the top - with permits pulled through the City of Santa Barbara; most residential decks take three days to two weeks of active building once permits are approved.
Pressure-treated lumber is the most common choice for outdoor decks because the treatment process forces preservatives deep into the wood fibers, making it resistant to rot, insects, and moisture. In Santa Barbara, where the morning marine layer keeps outdoor surfaces damp for hours even on days that feel dry by afternoon, that built-in resistance matters. A wood deck built without the right materials and hardware for coastal conditions can start showing problems within just a few years. Built correctly from the start, a pressure-treated deck in this climate can last 25 to 40 years.
If you are comparing wood to composite options, our deck staining and sealing page explains what ongoing wood maintenance looks like and what it costs over time.
If certain spots on your deck give slightly under your weight, the wood underneath has started to rot. Rot in deck boards is often invisible from the surface - the wood looks fine but has lost its strength inside. This is especially common on Santa Barbara homes where the morning marine layer keeps wood damp for hours every day. Do not wait on this one.
A safe deck railing should feel completely immovable. If yours wobbles, shifts, or creaks when you lean on it, the connection points have weakened - from rot, from corroded fasteners, or from wood shrinking and pulling away from hardware over time. This is a safety issue, not just a cosmetic problem, and it should be addressed before anyone leans on that railing again.
Many Santa Barbara homes - particularly bungalows and cottages built in the mid-20th century - were designed without a dedicated outdoor living area. If you find yourself eating meals inside because there is nowhere comfortable to sit outside, or watching neighbors enjoy their decks while your backyard goes unused, that is a clear signal a new deck would genuinely improve your daily life.
Some surface cracking in older pressure-treated wood is normal, but boards that have split deeply, cupped significantly, or developed gaps wide enough to catch a heel are past the point of simple maintenance. In Santa Barbara's coastal climate, wood left unsealed for several years deteriorates faster than it would in a drier inland area.
We build pressure-treated wood decks from footings to finish - digging and pouring the concrete pier footings, framing the structure with properly spaced joists and beams, laying the decking boards, then adding railings, stairs, and any finishing details. Every hardware piece - post bases, joist hangers, screws, and connectors - is stainless steel or hot-dipped galvanized, specified for Santa Barbara's salt-air environment rather than standard interior-grade hardware. We pull all permits through the City of Santa Barbara or the County depending on your address, and we attend every city inspection so you do not have to. For homeowners who want to compare wood options side by side, we also build cedar wood decks - a natural alternative with a different look and feel.
Once your pressure-treated deck is built, the wood needs about six months to dry out before a stain or sealant goes on. We explain this timeline clearly during the project so you know what to expect after construction is done. When you are ready for that first sealing, our deck staining and sealing service can handle it. If you have a hillside lot that requires elevated posts and a more complex structural design, we factor all of that into your estimate upfront - no surprise additions once framing begins.
Suits homeowners with flat or gently sloped lots who want an affordable, durable wood surface right off the back of the house.
Suits homeowners on Santa Barbara sloped terrain who need taller posts and deeper footings to create a level outdoor surface above the grade.
Suits homeowners adding outdoor living space for the first time - full build from footings up, designed around your yard and lifestyle.
Suits homeowners whose existing deck has structural problems - we demo, haul away, and rebuild from the footings with fresh materials.
Santa Barbara's salt-laden marine layer rolls in off the Pacific most mornings and creates a persistently humid environment, even on days that feel dry and sunny by afternoon. This daily cycle of moisture and drying is harder on outdoor wood than steady rain, because it causes the wood to expand and contract repeatedly - loosening fasteners and opening up the grain over time. For homeowners throughout Santa Barbara and the surrounding communities like Montecito, choosing the right treatment level for the wood and the right fasteners for the environment is not optional - it is what separates a deck that lasts decades from one that needs significant repairs within a few years.
Santa Barbara also has a large share of hillside homes in neighborhoods like the Riviera and the foothills above State Street. Building a deck on a slope requires taller posts, deeper footings, and more complex framing than a flat-yard build - all of which add cost and time but are necessary for a safe, long-lasting structure. The North American Deck and Railing Association and the City of Santa Barbara Community Development Department both set the building standards we follow on every project. If your lot has any significant slope, ask your contractor to show you their framing plan before work starts - the quality of that plan tells you a lot about how the deck will perform over time.
We respond within one business day. We will ask a few basic questions - your address, roughly what you are envisioning, whether you have an HOA, and what budget range you are working with. This first call usually takes about ten minutes and costs nothing.
We visit your property, measure the space, assess slope and soil conditions, and talk through design options. We also check for HOA requirements specific to your address. You receive a written estimate within a few days - no surprise numbers given on the spot without measuring anything.
Once you sign a contract, we submit the permit application to the City of Santa Barbara or the County, depending on your address. If you have an HOA, we provide the drawings they need for their review. Permit approval typically takes several weeks - we manage all of it and keep you updated.
Once permits are approved, we pour footings, frame the structure, lay the boards, and finish with railings and stairs. The city inspector visits during framing - we schedule and attend that visit. We finish with a walkthrough covering maintenance timing for the first sealant application and any warranty documentation.
We handle permits, hillside engineering, HOA submissions, and coastal hardware specifications from start to finish. Call us or fill out the form and we will get back to you within one business day.
(820) 223-1462We handle the complete permit process through the City of Santa Barbara Community Development Department - or Santa Barbara County if your address is in an unincorporated area. We submit the application, respond to plan-check comments, schedule the framing inspection, and attend it. A permitted deck protects you at resale and confirms the structure was reviewed by the city before it was signed off.
A significant share of Santa Barbara homes sit on sloped terrain where a deck elevation of several feet above grade is common. This requires taller posts, deeper footings, and more structural planning than a flat-lot project. We have built hillside decks throughout the Riviera and foothill neighborhoods and know what that terrain demands - the estimate reflects it from day one, not after construction starts.
Standard hardware corrodes fast in Santa Barbara's salt air. We use stainless steel or hot-dipped galvanized fasteners, post bases, and joist hangers on every project as a baseline - not as an upgrade option. That decision protects the frame from the inside out for decades. You can verify our California contractor license at any time through the California Contractors State License Board.
One of the most common fears when hiring a contractor is that the final bill looks nothing like the estimate. You receive a detailed written proposal before we submit a permit or break ground - covering materials, total cost, and exactly what is included in the scope of work. If anything changes, we discuss it with you before it happens.
Santa Barbara homeowners asking about deck construction want the same things: permits done correctly, materials suited for coastal conditions, and a price they can trust from the start. Those three things are what we deliver on every project, without exception.
A natural wood alternative to pressure-treated lumber - cedar offers a warmer color and natural resistance to insects without chemical treatment.
Learn MoreProtect your new pressure-treated wood deck after it dries out - professional staining and sealing extends the life of a wood deck in Santa Barbara's coastal environment.
Learn MoreCity permit review takes time - the sooner you reach out, the sooner construction can begin. Call today and we will get the process moving right away.