Loading...
Serving Santa Barbara, CA and surrounding areas. (820) 223-1462
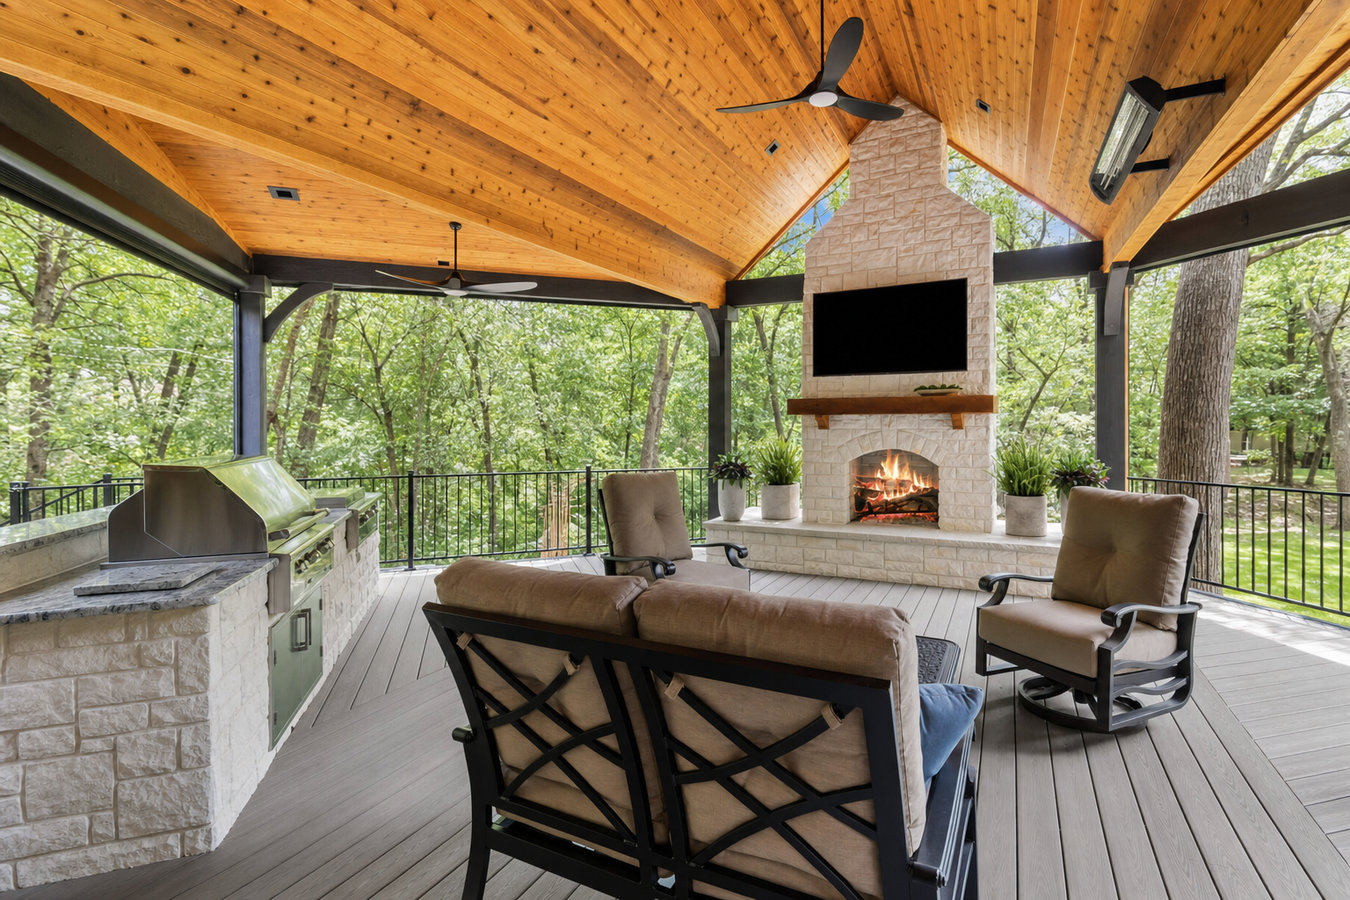
An uncovered patio bakes in the afternoon sun and empties every time it rains. A properly built cover turns that same space into somewhere your family actually wants to be - all year. We build covered decks and patio covers in Santa Barbara that are permitted, built for coastal conditions, and designed to look like they belong on your home.
Covered decks and patio covers in Santa Barbara involve building a permanent or semi-permanent roof structure - solid, lattice, or a combination - over an existing or newly built outdoor living space, most projects take one to three weeks of active construction once permits are in hand, with a full project timeline of six to twelve weeks from first call to final inspection.
Santa Barbara's climate is one of the strongest arguments for this investment anywhere in California. The outdoor living season here is genuinely year-round, which means a covered patio pays off in daily use rather than just a few months of warm weather. The challenge is that Santa Barbara's direct afternoon sun makes an uncovered patio uncomfortable from late morning through early evening in summer - a solid or lattice cover solves that. For homeowners who want insect protection along with weather coverage, a screened porch or screened deck can be combined with a covered roof in the same project.
In Santa Barbara, every permanent cover attached to your home requires a building permit. Homes in historic districts, hillside zones, or HOA-governed neighborhoods may also need Architectural Board of Review approval before a permit is issued. The City of Santa Barbara Community Development Department handles permit review, and we manage that entire process on your behalf.
If you find yourself staying inside from late morning through late afternoon because your patio is too hot and sunny to enjoy, that is a clear sign a cover would change how you use your home. Santa Barbara's long, sunny summers mean direct sun on an uncovered patio can make the space genuinely uncomfortable for several hours each day. A solid or lattice cover drops the temperature underneath significantly and makes the space usable again.
If your patio cushions, rugs, and furniture are bleaching out or breaking down within a year or two of purchase, intense UV exposure is likely the cause. Santa Barbara's sunshine is beautiful, but it is hard on outdoor materials that have no shade protection. A covered patio protects your investment in outdoor furnishings and keeps the space looking sharp longer.
Santa Barbara's rainy season runs from November through March, and while it is not heavy-rain country, even moderate rain makes an uncovered patio unusable. If you find yourself retreating inside every time clouds roll in, a solid patio cover lets you keep using the space through the wet season - some of the most pleasant outdoor weather Santa Barbara has to offer.
If you have a deck that was built without a cover and you rarely use it, the missing cover is often the reason. An open deck in full sun with no shade feels exposed rather than inviting. Adding a cover transforms that same footprint into a room-like space that people actually want to spend time in - morning, afternoon, and evening.
We design and build covered decks and patio covers across Santa Barbara - attached to your home or freestanding, on flat lots and hillside terrain. Every project is handled from permit application through final city inspection. That scope includes digging and pouring concrete footings, setting posts, building the overhead frame, installing the roof or lattice panels, and adding any electrical work like ceiling fans or lighting through a licensed electrician. We call 811 to locate underground utilities before any digging starts, and we manage the full permit and HOA review process so you do not have to.
For homeowners who want the open, airy feel of a classic outdoor structure with partial shade, a pergola installation is a popular alternative that complements outdoor dining and entertaining areas. If you want both weather coverage and insect protection, adding screening to the sides of a covered deck is handled under our screened porch and screened deck service. We are happy to discuss combining both in the same project to get you to exactly the space you have in mind.
Best for homeowners who want the cover to feel like a natural extension of the home's roofline, tied directly to the house structure.
Ideal for yards where attachment to the house is not practical, or where the covered area needs to be positioned away from the main structure.
Right for homeowners who want full rain and sun protection - a watertight overhead surface that keeps the space dry and comfortable in any weather.
Suited for homeowners who prefer dappled light and airflow over full shade, and want the outdoor space to feel open rather than enclosed.
Santa Barbara has one of the most genuinely year-round outdoor climates in California - warm, dry summers and mild winters that rarely feel harsh. That means a covered patio here returns real value in daily use rather than just a few good months. The demand for this work is consistent all year, which is one reason the best local builders often have waitlists - starting the conversation with a contractor earlier than you think you need to is always the right call. Salt air also matters here: neighborhoods in Carpinteria and along the coast face faster corrosion on standard hardware and finishes, so we specify corrosion-resistant fasteners and finishes appropriate to coastal proximity on every project near the water. The California Coastal Commission also has jurisdiction over certain improvements near the shoreline, so a contractor who knows this landscape can flag any additional review steps before they slow your project down.
The permit and design review process is more layered in Santa Barbara than in most California cities. Homes in the Riviera, Mission Canyon, and other hillside neighborhoods often involve sloped lots that require more complex post work and sometimes an engineer's review of the plans before the city issues a permit. Neighborhoods near Montecito and in historic overlay zones have Architectural Board of Review requirements that add a design approval step before any permit is granted. Properties in Buellton and inland communities follow Santa Barbara County permit processes, which differ slightly from City of Santa Barbara requirements. We know all of these processes and design your project to clear every approval step cleanly.
Reach out by phone or through our contact form with a brief description of your space and what you are hoping to build. We respond within one business day to schedule an in-person visit - no commitment required at this stage.
We visit your property, measure the space, assess the slope and terrain, and discuss options - solid versus lattice roof, attached versus freestanding, electrical additions. We flag HOA and fire zone requirements at this stage so there are no surprises later. A written estimate follows within a few days.
We submit the permit application and handle any Architectural Board of Review steps required for your neighborhood. City review typically takes a few weeks for straightforward projects, longer for complex designs or hillside lots. We keep you informed at each stage so you always know where things stand.
With permit in hand, construction begins - footings, posts, framing, roofing, and any electrical work, typically one to three weeks. A city inspector confirms the finished structure before we do a final walkthrough with you and hand over your permit paperwork. Keep it - you will want it when you sell.
Free on-site estimate. We handle permits, Architectural Board of Review submissions, and full project management.
(820) 223-1462Santa Barbara's design review process is more involved than most California cities, and we know exactly what the Architectural Board of Review looks for. We design your cover to meet those standards from the start so you are not redesigning halfway through or waiting months for a revision to be approved.
Salt air from the Pacific accelerates corrosion on standard outdoor hardware faster than most homeowners expect. We specify corrosion-resistant fasteners and finishes on every project near the coast - not as an upgrade, but as the starting point. Your cover stays solid and looking right for decades, not just the first few seasons.
A significant portion of Santa Barbara homes sit on sloped terrain, and building a level, structurally sound cover on a hillside requires more complex post work than a flat suburban yard. We handle hillside projects regularly, including those that require engineered drawings before the city will issue a permit. No surprises on scope or cost when your lot slopes.
In Santa Barbara's real estate market, buyers and their agents look closely at any outdoor structure. An unpermitted cover can create real problems at resale - triggering demands for removal or legalization. Every project we build is fully permitted and documented, so your investment is protected from the day the inspector signs off.
We build covered patios and deck covers that are right for Santa Barbara - correctly permitted, designed to pass review, built with materials that hold up in coastal conditions, and handled from first call to final sign-off without handing the complexity back to you. That is the difference between a project that goes smoothly and one that drags on for months with surprises.
Open-beam overhead structure with partial shade and a finished look - no solid roof required.
Learn MoreScreen enclosures that pair with a covered roof to give you both insect protection and weather coverage in one build.
Learn MoreThe best local builders book out weeks ahead - reach out now to hold your spot before the summer rush. Call or request a free estimate today.