Loading...
Serving Santa Barbara, CA and surrounding areas. (820) 223-1462
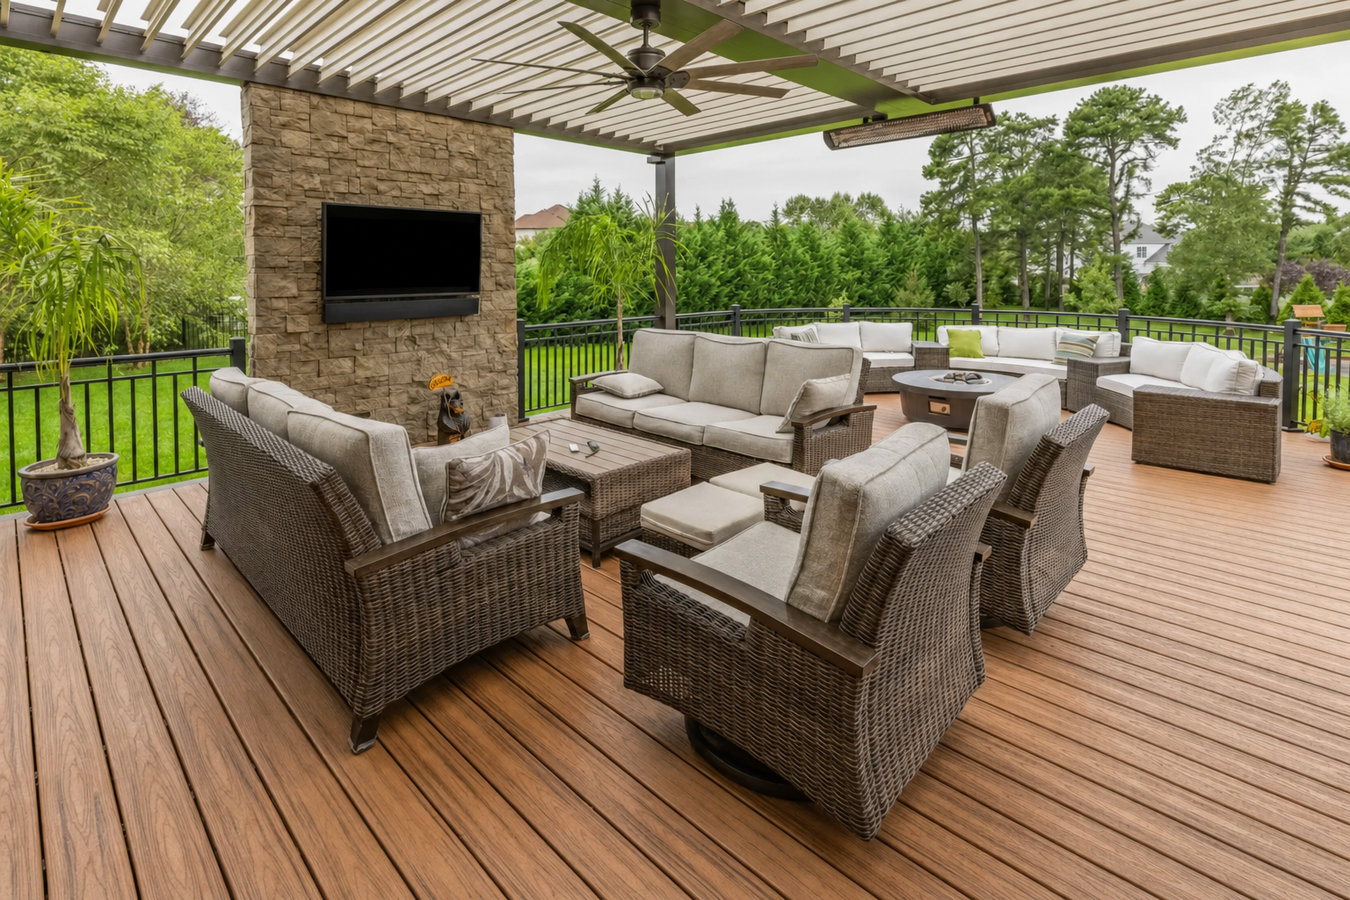
A bare patio feels like leftover space. A well-built pergola gives it structure, shade, and somewhere to hang lights, drape fabric, or grow climbing plants. We install pergolas in Santa Barbara that are built for the coast, permitted, and designed to hold up for years without constant maintenance.
Pergola installation in Santa Barbara involves setting posts in concrete footings, building an open-beam rafter structure on top, and anchoring the whole frame - freestanding or attached to your home - so it holds steady for years, most straightforward projects take one to three days of active construction once permits are in hand.
Santa Barbara gives you the kind of outdoor living season most of the country does not have, and a pergola is often the single addition that transforms a plain concrete slab into a space people actually want to spend time in. The challenge here is the salt air - material choice matters more in a coastal climate than it does inland, and the wrong wood or hardware can start deteriorating within a few years. For homeowners who want complete weather coverage rather than filtered shade, a covered patio or deck cover is worth comparing side by side with a pergola design.
Permits are required for most pergola projects in Santa Barbara - especially any structure attached to the home or larger than a minor freestanding shade structure. The City of Santa Barbara Building and Safety Division handles the review, and we manage the entire application and inspection process so you do not have to figure it out yourself.
You spend time on your back patio but it still feels like a leftover space rather than a real part of your home. There is no sense of enclosure, no shade anchor, and nothing to hang lights or drape fabric from. A pergola is often the single addition that transforms a plain slab into a space that feels intentional and inviting.
In Santa Barbara, the sun angle in late afternoon can make west- and south-facing patios genuinely uncomfortable from late spring through early fall. If you find yourself retreating inside by mid-afternoon because there is nowhere to sit in the shade, a pergola with a shade sail or climbing vines can extend your usable outdoor hours significantly.
If you have had a wood fence, trellis, or deck section deteriorate faster than expected, that is a sign your property is getting meaningful coastal exposure. A new pergola built with the right materials - clear-heart redwood, cedar, or powder-coated aluminum - will hold up where cheaper structures have not. This is a signal to invest in quality upfront rather than replace again in a few years.
Santa Barbara's climate is ideal for bougainvillea, wisteria, jasmine, and other climbing plants that thrive in warm, sunny conditions. If you have been wanting to grow any of these but do not have a structure to support them, a pergola gives them exactly what they need - and rewards you with shade and fragrance as they fill in over a season or two.
We build freestanding and attached pergolas across Santa Barbara - on flat lots, hillside terrain, and over existing decks and patios. Every project is handled from permit application through final city inspection. That scope includes digging and pouring concrete footings, setting posts, building the beam and rafter frame, and finishing the structure with materials chosen specifically for coastal exposure. For homeowners who want a related project combined in the same build, we also design and install outdoor kitchen decks where a pergola overhead ties the whole outdoor living area together.
Material selection is one of the most important decisions in any pergola project near the coast. We work with clear-heart redwood and western red cedar for their natural resistance to moisture and insects, and with powder-coated aluminum for homeowners who want a low-maintenance option that never needs repainting. The Forest Stewardship Council certifies sustainably sourced lumber, and we can source FSC-certified redwood and cedar when that matters to you. We do not steer you toward whatever is cheapest - we recommend what will actually hold up against the marine layer and salt air that Santa Barbara properties deal with every day.
Self-supporting and placeable anywhere in your yard - ideal for homeowners who want a defined outdoor room without touching the home's exterior.
Anchored to your home's exterior wall with a ledger board, creating a seamless indoor-to-outdoor transition - a strong choice for covering a back door or sliding glass door.
Posts can be anchored directly to an existing deck platform, adding overhead structure and shade without requiring a new concrete pour - best when the existing deck is structurally sound.
For Santa Barbara properties on the Riviera or in the foothills, we engineer deeper footings and adjust the frame to handle slope and expansive soils - so the structure stays level and stable over time.
Santa Barbara sits right on the Pacific coast, and the salt- laden marine layer that rolls in off the ocean is genuinely hard on outdoor wood and metal. What this means practically is that the material your pergola is built from matters more here than it would in an inland city - untreated pine or cheap composite will degrade noticeably faster, sometimes within just a few years. This is a common experience for homeowners who have watched a previous fence, trellis, or deck section deteriorate ahead of schedule. We specify materials for the actual exposure your property faces. Homeowners in Montecito and along the Mesa deal with the most direct coastal exposure, and we build their pergolas to match those conditions.
The other Santa Barbara-specific factor is terrain. A large share of the city's residential lots sit on sloped ground - the Riviera above downtown, the foothills, and many hillside neighborhoods all have properties where a standard flat-lot footing approach simply does not apply. Sloped lots require deeper post holes, sometimes engineered footing designs, and careful planning so the frame sits level even when the ground does not. We have done this work throughout Santa Barbara and understand what hillside lots require at the permit and construction level - it is not unusual work for us.
Reach out by phone or the contact form and describe what you are thinking - roughly where you want the pergola, how big, and any ideas about style or materials. We reply within one business day and schedule a free on-site visit to see your space in person before giving you a written quote.
Once you approve the design and written estimate, we submit plans to the City of Santa Barbara Building and Safety Division and handle any HOA design review submission if your neighborhood requires it. This phase typically takes two to four weeks - most of it is waiting on city review, not active work.
The crew arrives with materials and tools, marks post locations, digs or drills footing holes, and sets posts in concrete. Once footings are in, the beam and rafter structure goes up. A standard pergola typically takes one to three days of active construction - larger or attached builds may run three to five days.
If a permit was pulled, a city inspector confirms the footings and framing meet the approved plans - a routine step that closes the permit. After that, we do a final walkthrough with you, clean up the work area, and go over care instructions for the wood or finish. Concrete footings reach full strength within one to two days, so you can start using the space almost immediately.
Free on-site estimate. We handle permits and HOA submissions. No pressure.
(820) 223-1462We specify clear-heart redwood, cedar, or powder-coated aluminum based on your property's actual proximity to the ocean and salt air. This matters because materials that perform fine inland can deteriorate quickly within a mile or two of the coast - and replacing sections every few years costs far more than choosing the right material upfront.
We handle the permit application with the City of Santa Barbara and, for neighborhoods that require it, the HOA design review submission. You do not have to figure out which forms to file or which office to call. A permitted pergola also protects you at resale - unpermitted structures create real complications when you go to sell your home.
Many Santa Barbara properties sit on sloped terrain with soils that shift seasonally. We engineer footings for those conditions - not a generic flat-lot approach applied to a hillside. If your lot is on a slope, mention it early, and we will account for it in the design and the cost estimate rather than discovering it mid-project.
You get a detailed written estimate covering labor, materials, permit fees, and any site-specific considerations before anyone picks up a tool. The California Contractors State License Board requires licensed contractors to operate transparently - and we take that seriously. If something changes during the project, we talk to you before we act.
These are not promises we make lightly. Every one of them is grounded in how Santa Barbara's coastal climate, permit requirements, and hillside terrain differ from a typical inland build - and in the reality that a pergola built without accounting for those factors will not hold up the way it should.
Add a full cooking and entertaining area beneath or alongside your pergola, with the deck structure engineered to carry the weight of appliances and stone countertops.
Learn MoreFor complete rain and sun protection rather than filtered shade, a solid or lattice patio cover gives your outdoor space a finished, room-like feel year-round.
Learn MoreSpring and summer slots fill fast in Santa Barbara - reach out now to lock in your build date before the season books up.